
Engineering Drawing Management System for BARC

India
Civil-maintenance engineering

Softlabs delivered a central system for managing civil-maintenance engineering drawings at Bhabha Atomic Research Centre in India.

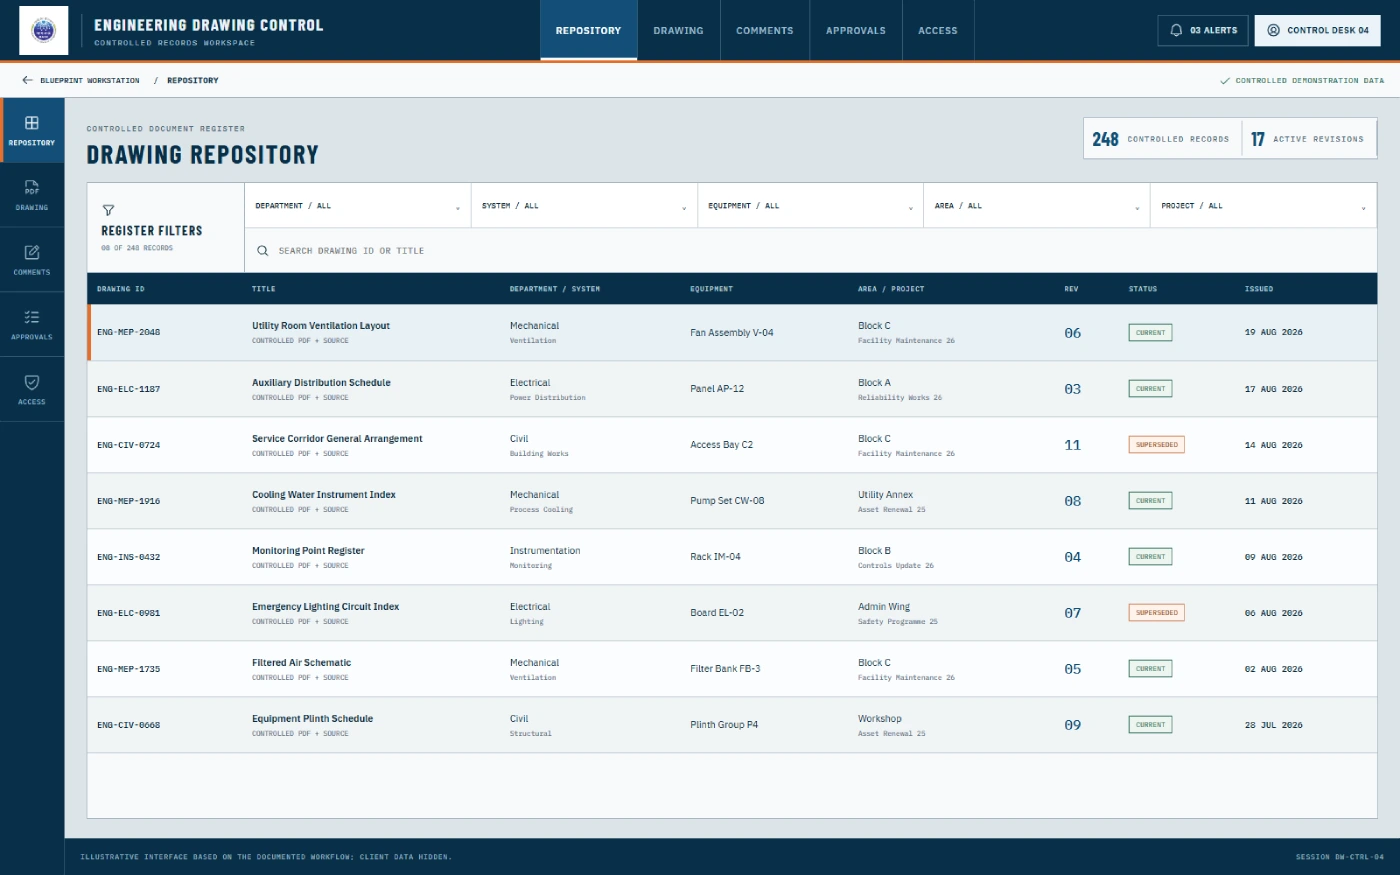
Recreated engineering drawing repository with search filters, drawing records, revision status, department, system, equipment, area, and project fields
Central repository
PDF, JPEG and PNG records
Linked revisions
Every revision follows its original
Role-based review
Technician, supervisor and engineer
Auditability
Access and drawing activity logs

BARC

Engineering and nuclear research

Engineering Drawing Management System

Completed
Project Type
Drawing management system
Operational Area
Civil maintenance
Core Technologies
React JS, .NET Core, MySQL
Managed Formats
PDF, JPEG, PNG
The Client Brief

Who Was the System Built For ?

Bhabha Atomic Research Centre, commonly known as BARC, is an Indian research organisation working across nuclear research, engineering, and associated technical operations.

This project addressed civil-maintenance engineering drawings. The requirement was not to create or edit CAD models. It was to store supported files, find the correct record, manage revisions, review changes, confirm drawings and trace drawing activity.

Supported files

PDF, JPEG and PNG drawing records.

Defined responsibility

Access and actions organised by role and department.

Controlled state

Review, confirmation and approval stay visible.

Engineering document control

A controlled home for supported drawing files, their revisions and the review activity around them.

The Need

Why Did BARC Need a Central Engineering Drawing Repository ?

Engineering drawings were held in decentralised storage while revision tracking depended on manual processes. The central challenge was maintaining the correct drawing state and approval status.

01

Drawings Were Difficult to Locate

Civil-maintenance teams needed a reliable way to find the relevant drawing and identify its current revision.

What the project needed

Centralise supported files and add structured search by department, system, equipment, area, keywords and project.
02

Roles Needed Different Controls

Technicians, supervisors, engineers and administrators needed different levels of access and responsibility.

What the project needed

Restrict actions by role and department, while supporting comments and engineer confirmation.

03

Revision State Needed to Stay Accurate

Manual revision tracking made it harder to understand where a drawing stood in review and approval.

What the project needed

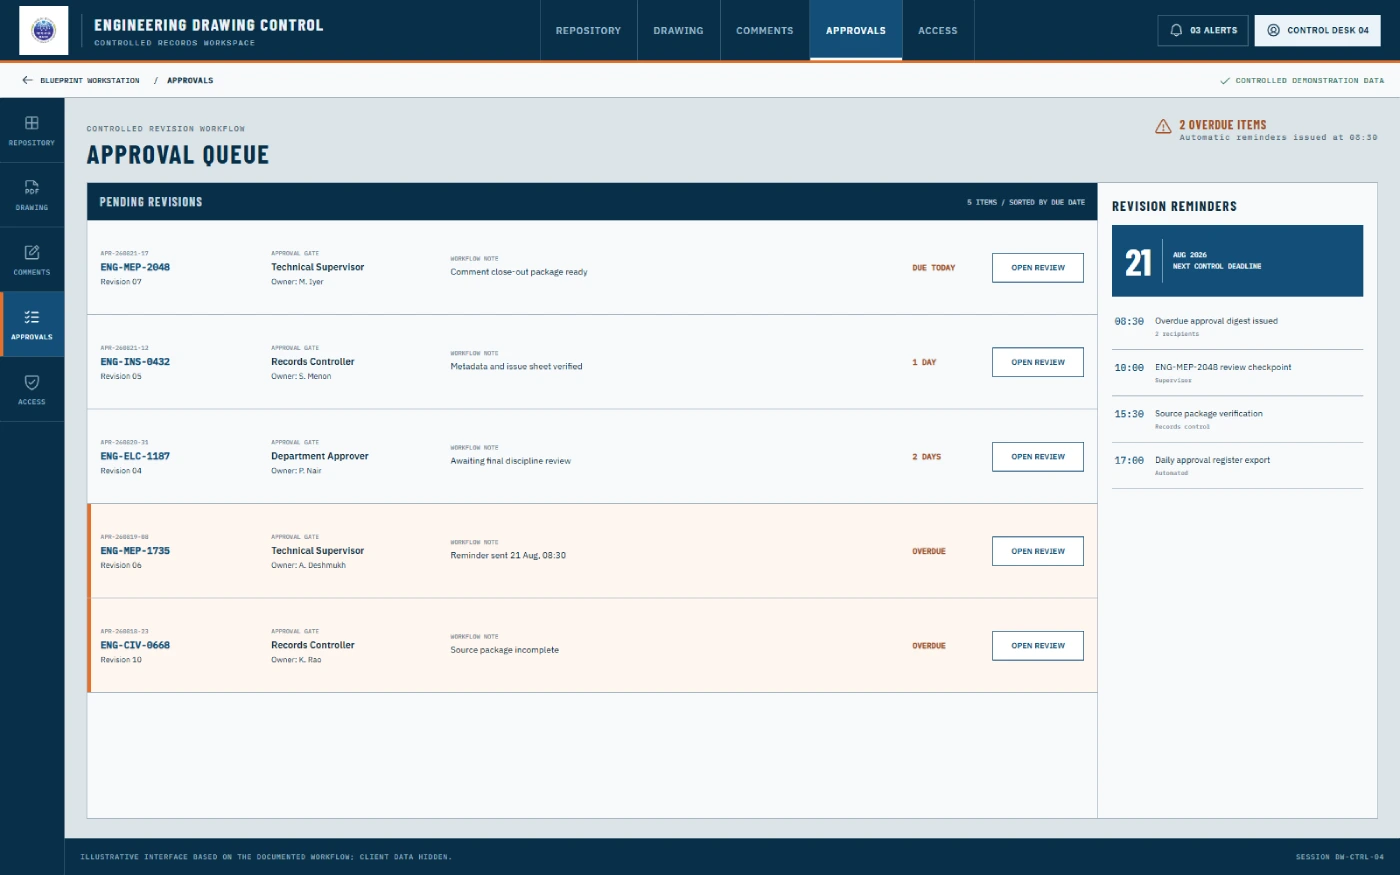
Link every revision to its original, preserve workflow state, send pending reminders and record activity.

The Build

What Did Softlabs Build for BARC?

Softlabs built a custom engineering drawing management system combining a central repository with role-based access, linked revision records, review comments, engineer confirmation, reminders, search, reporting and access logs.

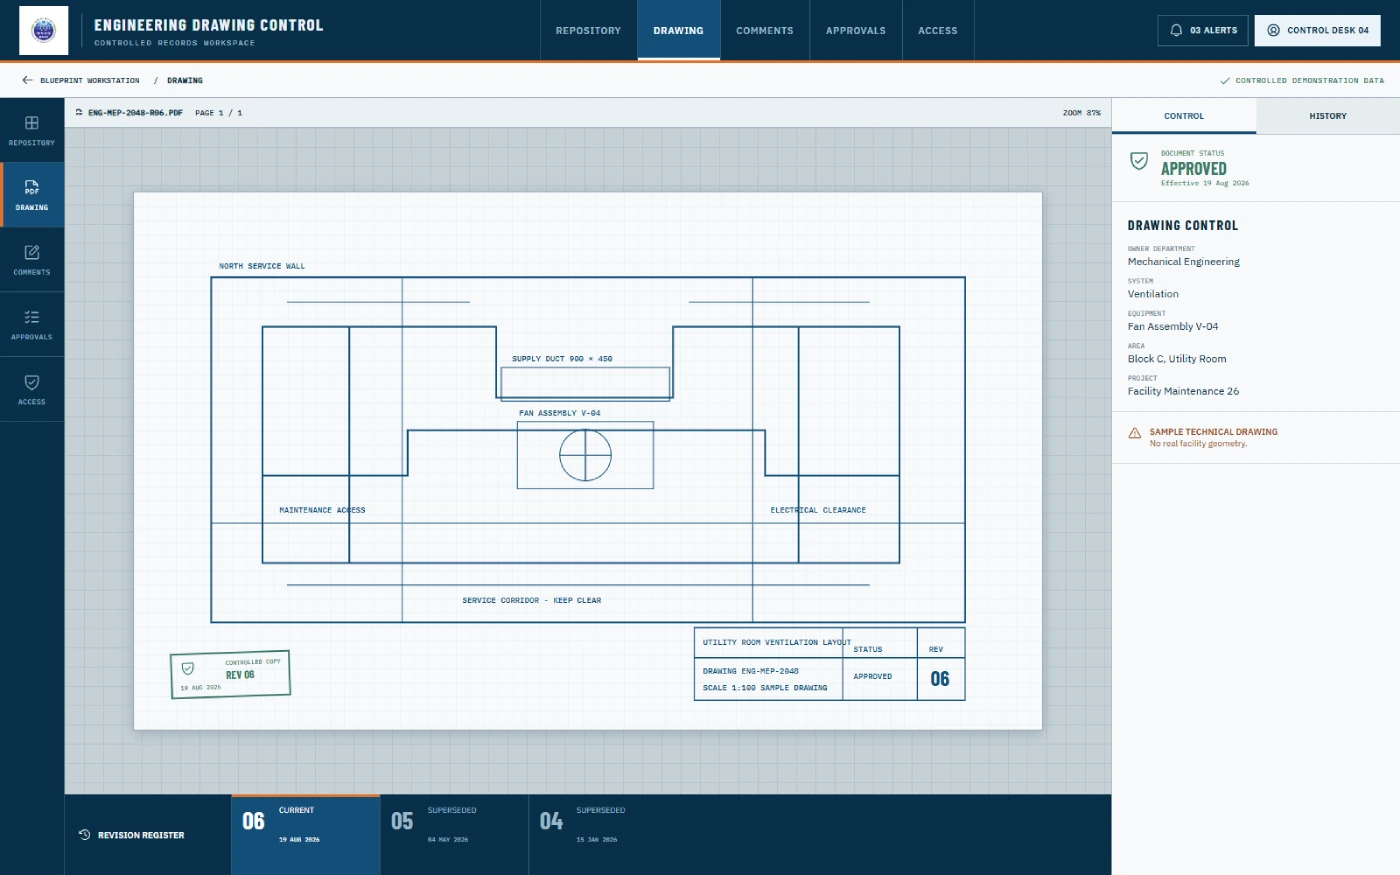
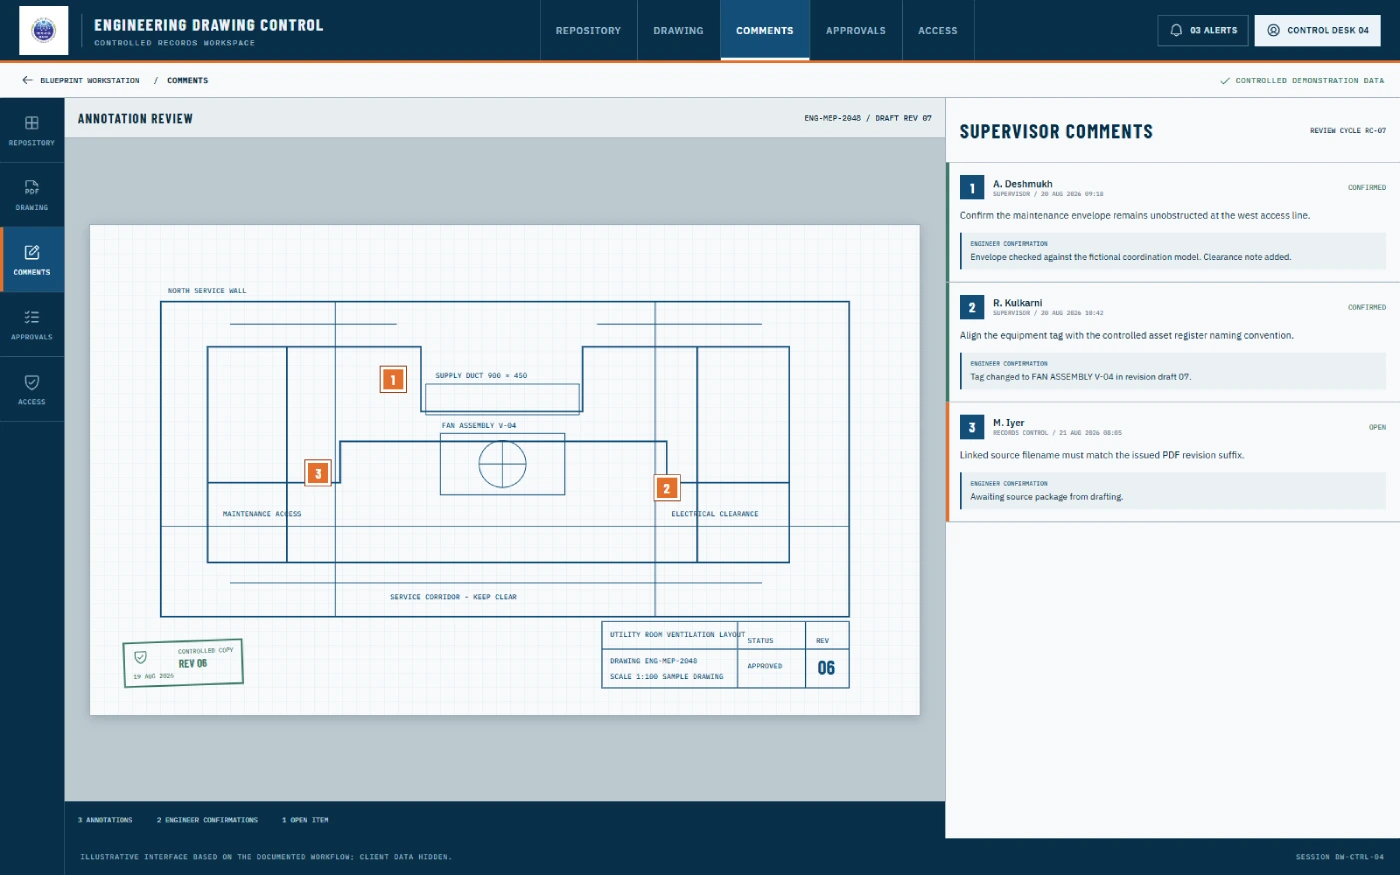
Administrators upload supported files and associate structured engineering information. Technicians view, supervisors review and comment, and engineers validate through confirmation comments.

Recreated engineering drawing viewer showing a fictional civil-maintenance drawing with revision details and role-based workflow information
Recreated supervisor comment and engineer confirmation interface

Delivered scope

Controlled drawings, roles, revisions and activity

Repository & Search

  • Central drawing repository
  • PDF, JPEG and PNG uploads
  • Structured drawing search
  • Reports and analytics

Access & Responsibility

  • Role-based drawing access
  • Department-based permissions
  • Technician view access
  • Administrator management

Review & Revision

  • Linked drawing revisions
  • Supervisor review comments
  • Engineer confirmation comments
  • Final approval state

Visibility & Follow-up

  • Configurable pending reminders
  • Drawing access logs
  • Activity records
  • Operational reporting

How It Works

The Drawing Approval Workflow , Step by Step

Step 01

An Administrator Uploads the Drawing

An authorised administrator uploads a supported PDF, JPEG or PNG file and assigns department, system, equipment, area, keywords and project information.

Step 02

The Drawing Enters the Role-Based Workflow

Technicians have view-only access. Supervisors can review and add comments. Engineers carry out validation through confirmation comments.

Step 03

A Revision Remains Linked to the Original

An updated drawing becomes a connected record, helping the team follow history and review the correct version.

Step 04

Review Leads to Final Approval

Review, comments, engineer confirmation and final approval preserve the drawing state, with configurable reminders for pending actions.

Revision Control

How Does the System Control Drawing Revisions and Approvals ?

The revision workflow follows a clear sequence: Upload → Workflow assignment → Revision creation and review → Final approval.

Each revision remains connected to its original drawing. Supervisors record review comments, engineers add confirmation comments, and reminders can notify users when a required action remains pending.

Recreated engineering drawing revision history and approval workflow showing linked revisions, review stages, comments, confirmations, and final approval
The documented scope is designed to
keep every revision connected to its original drawing
make review comments and engineer confirmation visible
remind users when an assigned action remains pending
preserve the current approval position

Problems & Fixes

Drawing-control challenges. Practical answers.

Each documented problem is paired with the capability delivered in the system.

Tap to explore each challenge

Decentralised storage

The challenge

Drawings were held across decentralised storage.

The system’s response

A central engineering drawing repository brought supported files into one system.

Manual revision tracking

The challenge

Revision tracking relied on manual processes.

The system’s response

Every revision could be linked to its original drawing and followed through a defined workflow.

Different control levels

The challenge

Different users required different levels of control.

The system’s response

Access was restricted by role and department.

Review responsibility

The challenge

Review and validation needed clear responsibility.

The system’s response

Supervisors could comment while engineers validated through confirmation comments.

Pending actions

The challenge

Assigned actions could be overlooked.

The system’s response

Automated reminders could be triggered after a configurable number of pending days.

Finding drawings

The challenge

Finding the relevant drawing could take unnecessary effort.

The system’s response

Search and filters covered department, system, equipment, area, keywords and project.
Traceable activity

The challenge

Drawing activity needed to be traceable.

The system’s response

Access logs recorded drawing-related activity for review and reporting.

Problems & Fixes

Drawing-control challenges. Practical answers.

Each documented problem is paired with the capability delivered in the system.

Scroll to explore each challenge
01 / 07

Decentralised storage

The challenge

Drawings were held across decentralised storage.

The system’s response

A central engineering drawing repository brought supported files into one system.

The Outcome

One controlled repository. Every drawing state visible.

The completed system provided BARC’s civil-maintenance teams with a central place to manage supported engineering drawing files and their revisions.

At the last developer check, the system was reported to remain in use and hold more than 10,000 drawings. This is a historical, developer-reported lower bound—not an independently verified current total.

10,000+ historical developer-reported lower bound
The delivered and reported value included
a centralised drawing repository
easier collaboration across defined review roles
stronger auditability through access and activity records
faster access to the relevant current drawing
reduced manual document-management effort
improved control over revisions and approval states
Core Features

The right controls. Across every drawing.

Documented capabilities grouped by the part of engineering drawing management they support.

01

Repository & Search

3 features

Central Drawing Repository

Administrators upload and organise supported engineering drawing files.

Structured Drawing Search

Filters cover department, system, equipment, area, keywords and project.
Reports and Analytics

Reporting supports visibility into records and workflow activity.

02

Revisions & Review

3 features

Linked Drawing Revisions

Each revision remains connected to the original drawing.

Supervisor Review Comments

Supervisors record observations and required actions.

Engineer Confirmation

Engineers validate through confirmation comments.

03

Access & Permissions

3 features

Role-Based Drawing Access

Actions differ for administrators, technicians, supervisors and engineers.

Department Permissions

Availability and actions can be limited by department.

Pending Reminders

Configured reminders support overdue assigned actions.

04

Activity & Formats

3 features

Drawing Access Logs

Authorised teams can review drawing-related activity.

Supported Upload Formats

The documented system accepts PDF, JPEG and PNG.

Operational Visibility

Logs and reports support oversight of drawing handling.

Access & Auditability

How Are Drawing Access and Activity Recorded ?

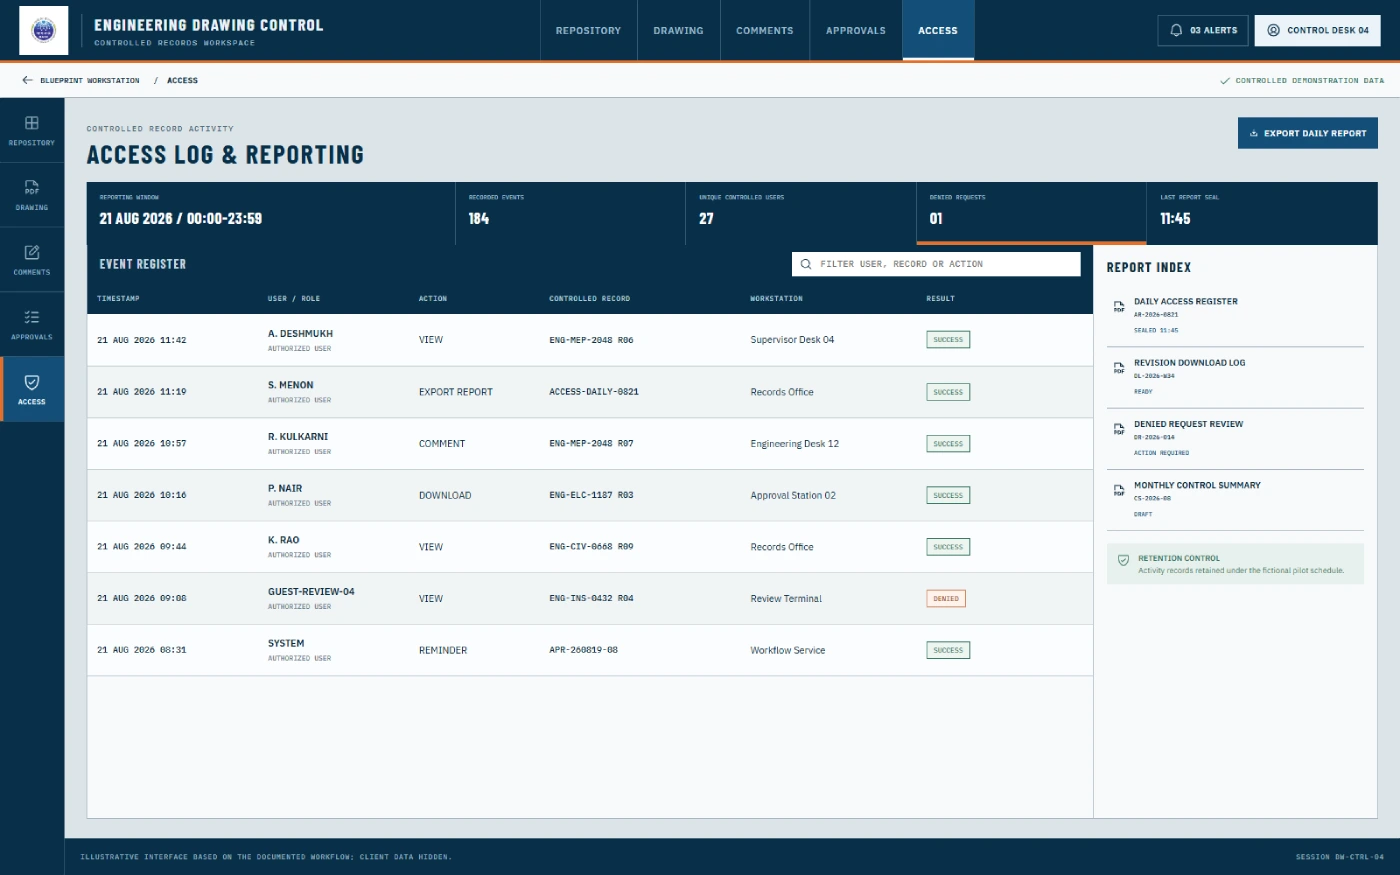
The application includes access logs for drawing activity, giving authorised teams a traceable view of actions associated with drawings.

Role- and department-based access combines controlled availability with recorded activity, improving auditability without relying on manual access notes.

Recreated engineering drawing access log with fictional users, roles, departments, drawing references, actions, and timestamps

Beyond one facility. Built for controlled technical documents.

A similar approach can support organisations that manage approved drawings across departments, assets, facilities or maintenance teams.

The Stack

What Technologies Powered the System?

01
Application
React JS Frontend application
.NET Core Backend application
02
Data
MySQL Database
PDF & Image Viewers Document display
03
Workflow
Users, Departments & Roles Access control
Comments & Confirmations Review workflow
Notifications Pending reminders
04
Visibility
Search Structured retrieval
Access Logs Drawing activity
Reports & Analytics Operational oversight

Need a Custom Engineering Drawing Management System ?

Softlabs can help design and develop custom software for central drawing storage, revision control, role-based access, review workflows, reminders, search and drawing activity records.

Discuss Your Drawing Workflow
Tell us about
How teams upload and organise drawings
Your roles and department controls
The revision and approval states
How users retrieve drawings
The activity records you need
FAQs

Frequently Asked Questions

Answers about the delivered BARC drawing-management system, its scope and its documented boundaries.

What is an engineering drawing management system?

It is software used to store supported engineering drawing files, organise them with structured information, manage revisions, control access, support review and approval, and record drawing-related activity.

What did Softlabs build for BARC?

Softlabs built a custom engineering drawing management system for civil-maintenance teams at BARC, including a central repository, linked revisions, role-based review, comments, confirmations, reminders, search, reporting, and access logs.

How does the system manage drawing revisions?

Each revision remains linked to the original drawing and moves through review, comments, engineer confirmation, and final approval.

Who can access and review drawings?

Administrators upload and manage records, technicians view drawings, supervisors review and comment, and engineers validate through confirmation comments, subject to role and department.

What file formats does the system support?

The documented upload formats are PDF, JPEG, and PNG.

Is this CAD or BIM software?

No. The documented system manages supported PDF and image drawing files. It does not include native CAD authoring, DWG editing, BIM coordination, or CAD-platform integrations.

DMCA.com Protection Status  © Copyright 2003 - 2026 Softlabs Technologies & Development Pvt. Ltd. All Rights Reserved.
